

Listing Courtesy of:  CincyMLS / Listed By: Team Hamilton, Harrison; Jesse Hamilton, Harrison
 CincyMLS / Listed By: Team Hamilton, Harrison; Jesse Hamilton, Harrison
4803 Shadow Drive Guilford, IN 47022
Coming Soon
$549,900 (USD)
OPEN HOUSE TIMES
-
OPENSat, Oct 2411:00 am - 1:00 pm
Description
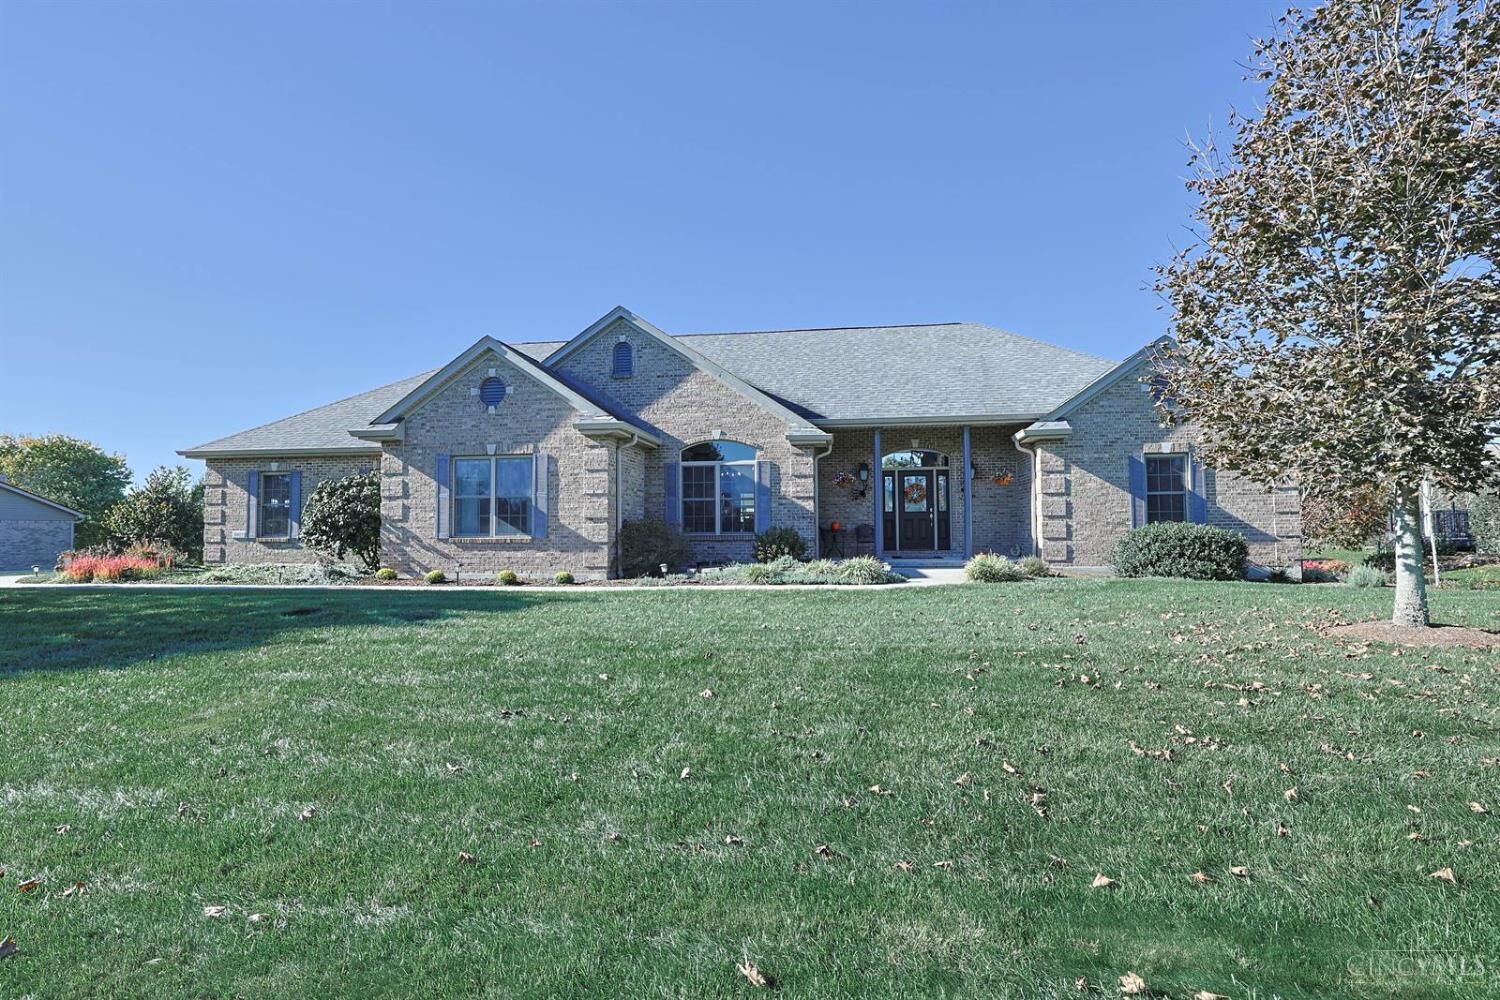
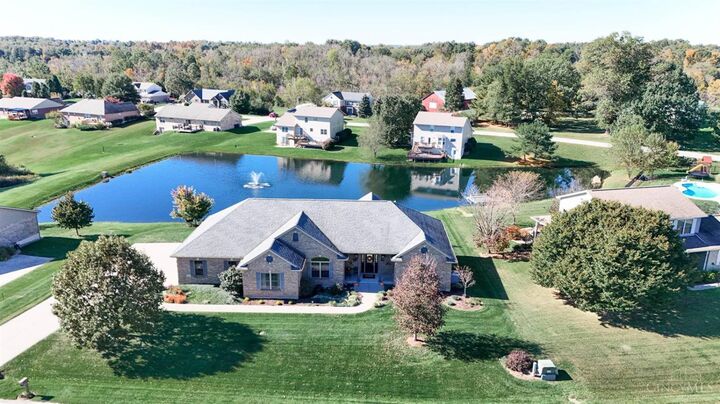
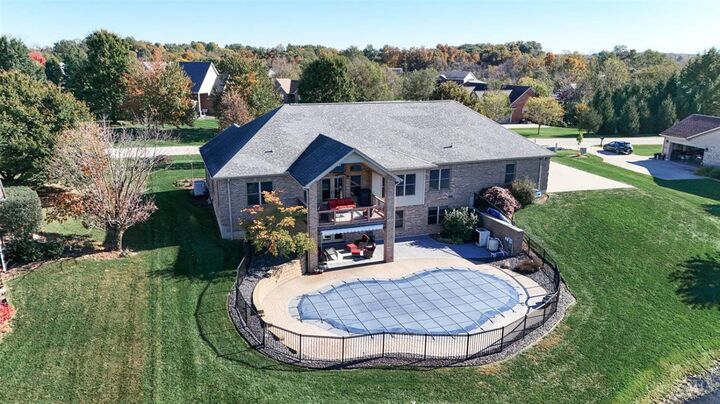
Wow! Welcome to 4803 Shadow Drive, a one of kind custom built 4 bedroom 3 full bathroom brick ranch with split bedroom floorplan. Nestled on an incredible lot that includes a picturesque view of a pond & saltwater pool. Meticulously maintained, this home boasts a large open concept with 18 ft ceilings, hardwood floors and Pella windows throughout that bring in an abundance of natural light. High end finishes throughout. Covered back deck to enjoy your private oasis. Finished walkout basement ready for entertaining. The gourmet kitchen has 42 inch cabinets, granite countertops, tile backsplash & stainless steel appliances. Primary suite & adjoining bathroom with walk in shower, double vanity & jetted tub, plus walk in closet. First floor laundry, oversized three car garage. This home is truly special in every way & a rare opportunity. First time on the market, this fun & luxurious home has so much to offer.
MLS #:
1897748
1897748
Lot Size
0.68 acres
0.68 acres
Type
Single-Family Home
Single-Family Home
Year Built
2007
2007
Style
Ranch
Ranch
Views
Lake/Pond
Lake/Pond
School District
Sunman Dearborn Com
Sunman Dearborn Com
County
Dearborn County
Dearborn County
Listed By
Team Hamilton, Harrison
Jesse Hamilton, Harrison
Jesse Hamilton, Harrison
Source
CincyMLS
Last checked Oct 21 2026 at 11:40 AM GMT+0000
CincyMLS
Last checked Oct 21 2026 at 11:40 AM GMT+0000
Bathroom Details
Interior Features
- Multi Panel Doors
- 9ft + Ceiling
- Cathedral Ceiling
- Natural Woodwork
- French Doors
Kitchen
- Gourmet
- Wood Cabinets
- Pantry
- Walkout
- Marble/Granite/Slate
- Island
- Eat-In
- Tile Floor
Subdivision
- Harley Spgs Sd
Lot Information
- Lake/Pond on Lot
Property Features
- Foundation: Poured
Heating and Cooling
- Forced Air
- Gas
- Electric
- Heat Pump
- Central Air
Basement Information
- Walkout
- Wall to Wall Carpet
- Finished - Partial
- Storage Room
- Ceiling 9'+
Pool Information
- Salt Water
Exterior Features
- Entertain Ctr
- Roof: Shingle
Utility Information
- Sewer: Public Sewer
- Fuel: Gas, Electric
Parking
- Driveway
Stories
- One
Living Area
- 3,899 sqft
Location
Disclaimer: Data last updated: 10/21/26 04:40


