

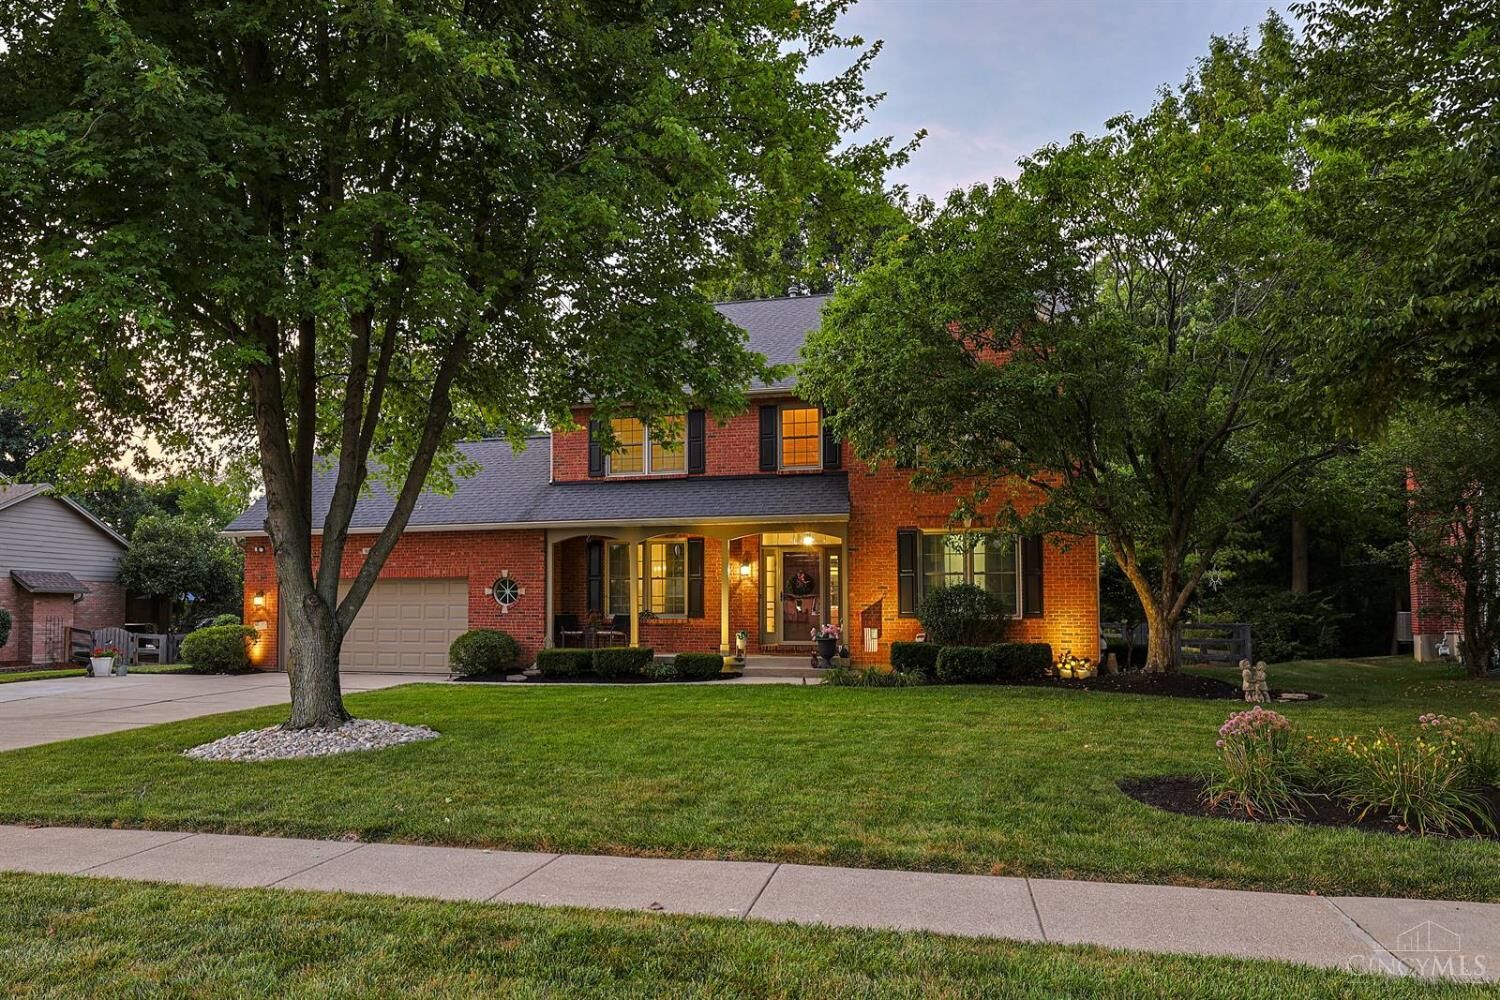
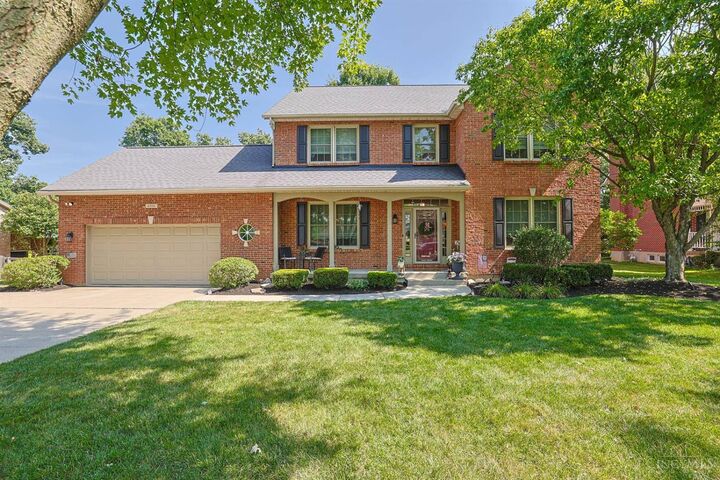
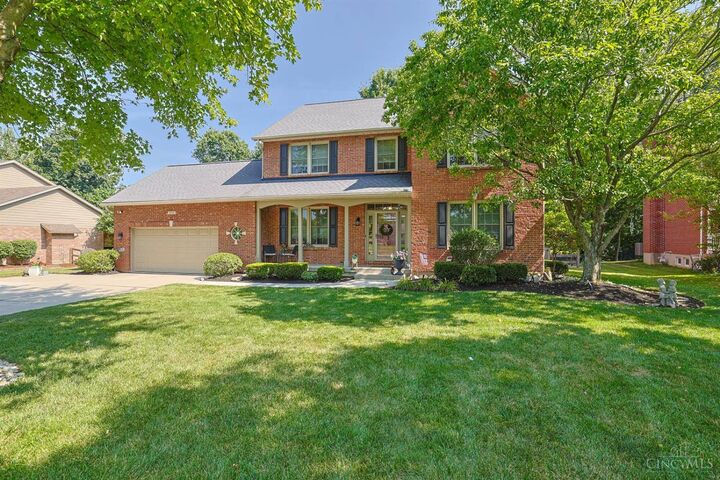
Listing Courtesy of:  CincyMLS / Listed By: Jeff Schupp, Northwest
 CincyMLS / Listed By: Jeff Schupp, Northwest
 6936 Crown Pointe Drive Liberty Twp, OH 45011
Pending (6 Days)
$560,000 (USD)
MLS #:
1887109
1887109
Lot Size
0.64 acres
0.64 acres
Type
Single-Family Home
Single-Family Home
Year Built
1995
1995
Style
Traditional
Traditional
Views
City
City
School District
Lakota Local Sd
Lakota Local Sd
County
Butler County
Butler County
Listed By
Jeff Schupp, Northwest
Source
CincyMLS
Last checked Jul 22 2026 at 12:05 PM GMT+0000
CincyMLS
Last checked Jul 22 2026 at 12:05 PM GMT+0000
Bathroom Details
Interior Features
- Vaulted Ceiling
- 9ft + Ceiling
- French Doors
Kitchen
- Wood Cabinets
- Marble/Granite/Slate
- Island
- Eat-In
- Window Treatment
- Other
- Laminate Floor
Subdivision
- Logsdon Ridge
Property Features
- Fireplace: Gas
- Fireplace: Stone
- Foundation: Poured
Heating and Cooling
- Forced Air
- Gas
- Central Air
Basement Information
- Finished
- Walkout
- Ww Carpet
Pool Information
- In-Ground
Homeowners Association Information
- Dues: $279/Annually
Exterior Features
- Deck
- Covered Deck/Patio
- Enclosed Porch
- Yard Lights
- Roof: Shingle
Utility Information
- Sewer: Public Sewer
- Fuel: Gas
Parking
- Driveway
- On Street
Stories
- Two
Living Area
- 2,692 sqft
Location
Disclaimer: Data last updated: 7/22/26 05:05



Description